
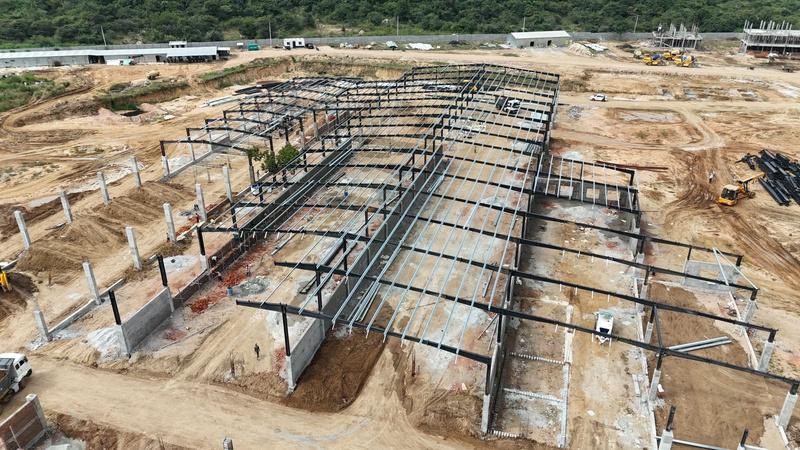
Engineered end to end, for the people who have to sign off on it.
Spans, materials and structural highlights, written for the procurement and project teams evaluating a PEB partner — not a general audience.
Engineered end to end
Three stages, one contract. Nothing handed off, nothing lost between vendors.
Every layout begins with precision load mapping for wind, seismic zone and internal crane duty.
- Structural stress simulation modelling
- General Arrangement blueprints
- Statutory approval drawing packs
- Granular fabrication shop sheets
Why steel, why Orion
Pre-engineered steel halves the conventional build lifecycle. Doing it properly is what separates a shed from a structure.
Fast execution
Factory fabrication runs in parallel with civil foundation work, cutting deployment time well below a conventional concrete frame.
Optimised design
Frame drafting strips out dead weight — better seismic performance, wider usable floor, and less steel to pay for.
Cost control
Millimetric cutting lines eliminate offcut waste, and single-contract delivery keeps the budget clear of local labour markups.
Quality materials
Members are cold-rolled and finished in controlled plant conditions, conforming to Indian Standard structural criteria.
Safety first
Fall-arrest harness rigging, overhead line discipline and strict PPE enforcement on every erection front, every day.
End to end
Structural design, plate supply, sequenced shipment and crane assembly — handled by one accountable team.
What a pre-engineered building is made of
Four systems, each dimensioned before it is cut, combining under calculated tension and load to produce a rigid industrial space.
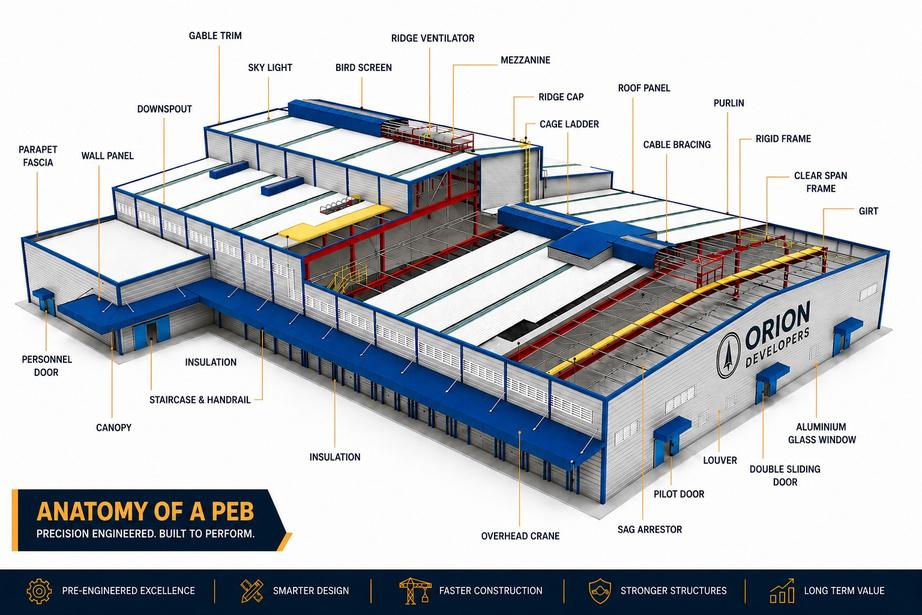
Primary frame
Heavy tapered columns and rafter splices engineered to accept maximum load distribution.
Secondary rows
Interlocking longitudinal Z-purlins and C-girts holding global structural alignment.
Cladding system
Coated galvalume protective panels fitted with engineered sky-lighting sheets.
Structural utilities
Mezzanine platforms, crane runway brackets and weather-sealed entrance canopies.
Five configurations, one engineering method
Every Orion structure starts from the same discipline and is configured to the use case in front of it.
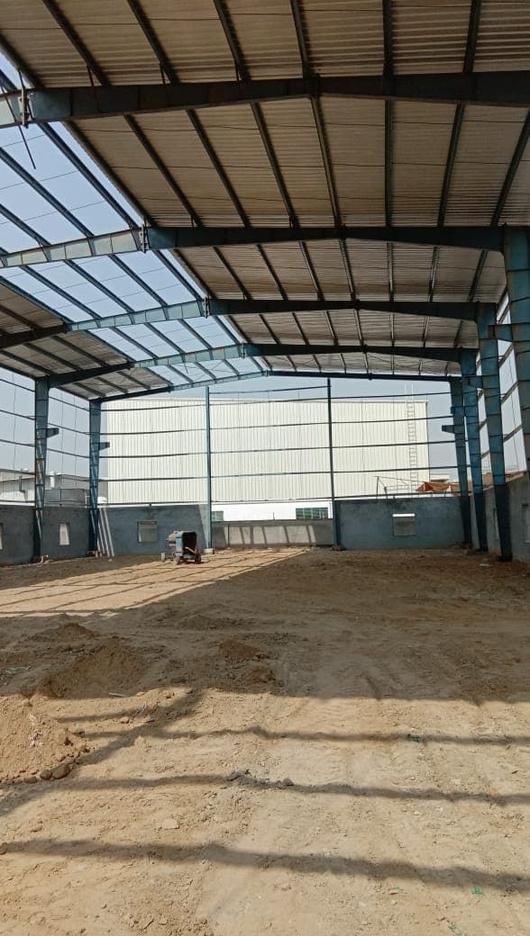 Fig. 04 — Purlin rows, laser-aligned
Optimally designed clear-span layouts that eliminate interior column arrays entirely, so the full floor plate stays available for plant and racking.